Marlstone

A kitchen is a plan before it is a colour. Everything else follows.

We ask to come while somebody is cooking. Twenty minutes of watching where you stand tells us more than an hour of asking what you want, and it is the part clients mention afterwards.

KBSA member · Which? Trusted Trader Design, cabinetry and fitting in house Cheshire & south Manchester
3.6m

Is where a kitchen starts to feel cramped

The total walk between sink, hob and fridge. Under that with two people in the room and you are queueing.

1.2m

Is the gangway an island needs

Clear, on every side being used. It is the number that decides whether your room can have one, and most rooms cannot.

90

Centimetres, and worth changing

The standard height suits a 5ft 8in cook. If the person who cooks most is not, it costs nothing to change now and cannot be changed later.

The plan, before the doors

The same room,
three ways to cook in it.

A real room: 3.4 by 4.2 metres, door bottom left, window on the top wall. Switch the layout and watch the working triangle move. The total is the distance you walk between sink, hob and fridge, and it is the number that decides whether a kitchen feels right.

6.1 m Working triangle
1.4 m Narrowest gangway
4.8 m Usable worktop run

Kitchen layout plan A plan of the same room with the selected kitchen layout drawn in it. Door Window 3.4 m × 4.2 m
Units and worktop Working triangle
Where the numbers come from
  • The working triangle is the total of the three legs between sink, hob and fridge. Under about 3.6 metres a kitchen feels cramped with two people in it; over about 8 you are walking rather than cooking.
  • 1.2 metres is the minimum gangway between two opposing runs if two people are going to pass each other while one of them is at the oven.
  • Worktop height is 90cm as standard, and worth changing if the person who cooks most is notably tall or short. It costs nothing at the planning stage and cannot be fixed afterwards.
  • Usable worktop excludes the 60cm in front of the hob and the drainer side of the sink, because you cannot leave anything there.

These are design conventions, not laws. A good kitchen breaks one of them on purpose and knows which one.

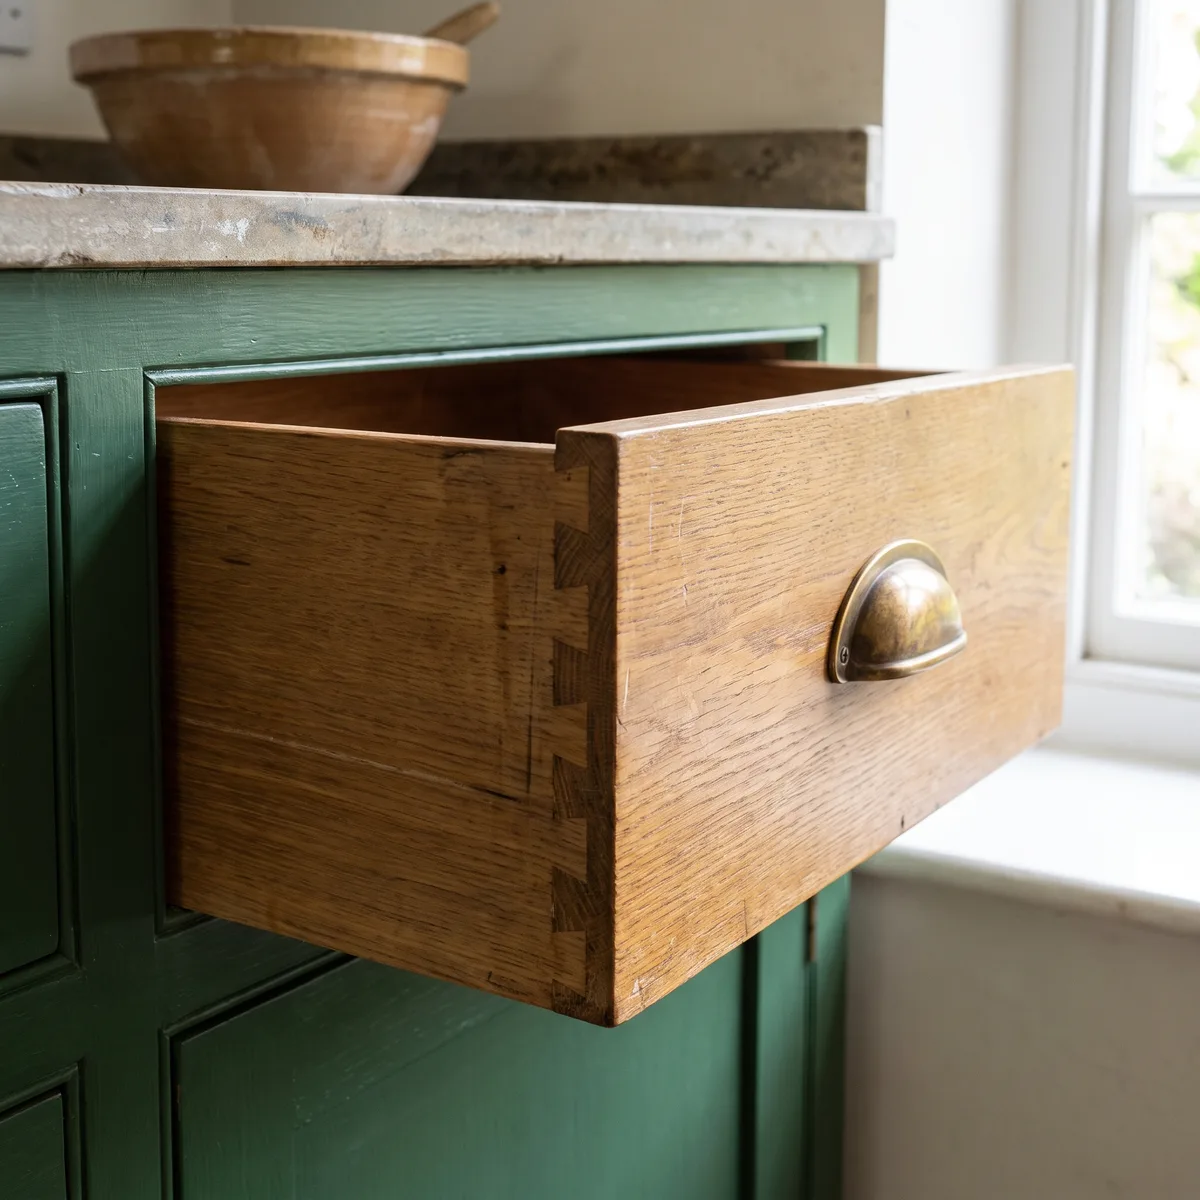
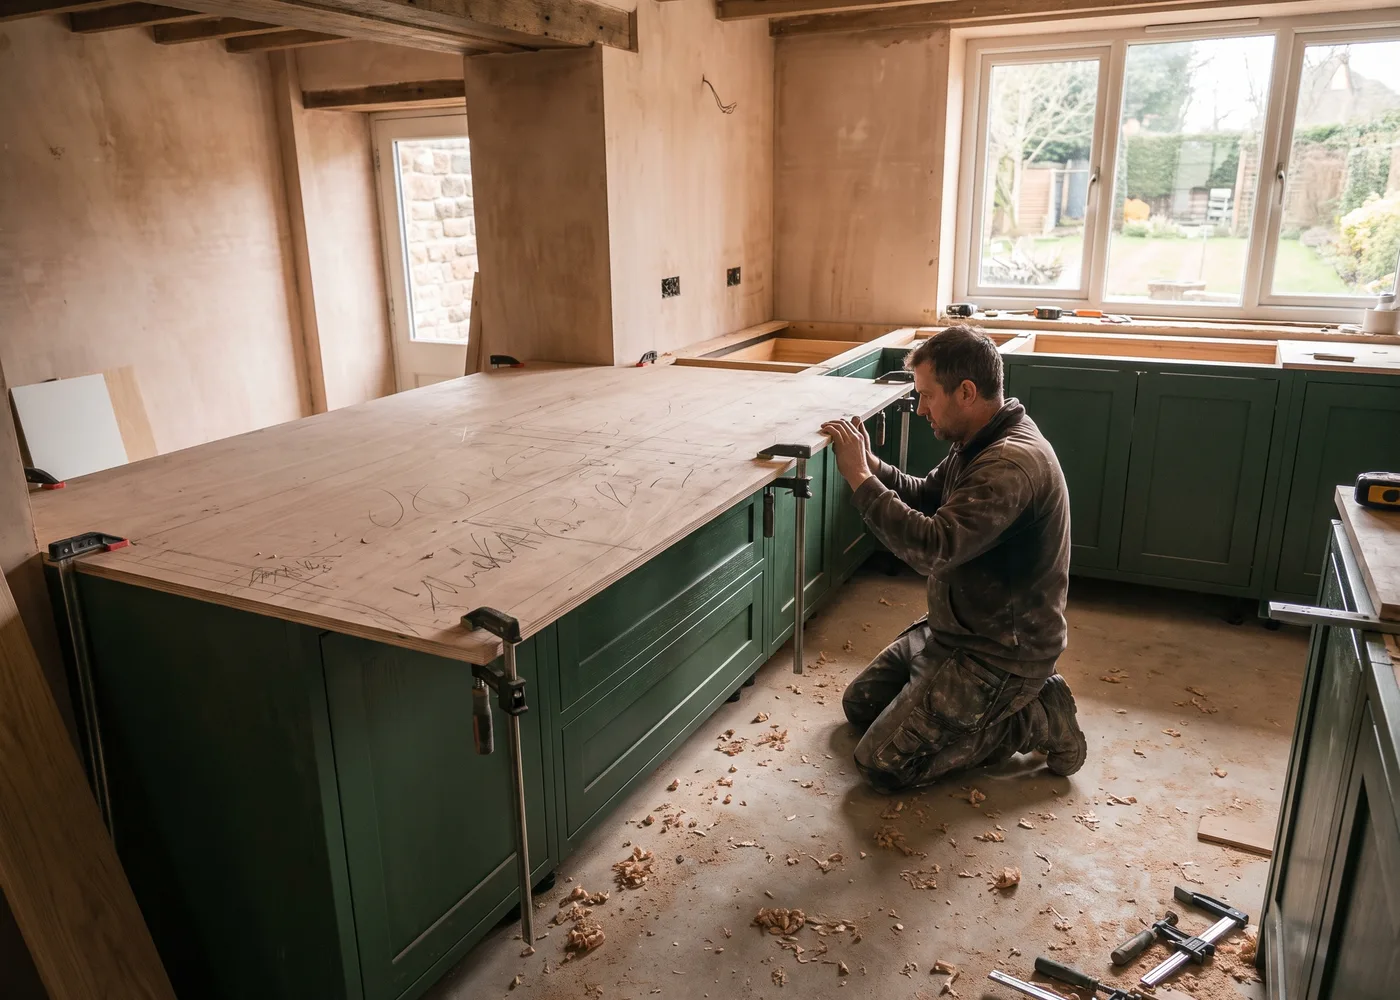
A cabinet maker planing an oak end panel in the workshop A fitter laying a worktop template across installed units Detail of a dovetailed oak drawer box
340
Kitchens fitted
2
Fitters per job, always
14
Typical days on site
2011
Making since

How it goes

Five stages, and the first one
involves no tape measure.

01

The kitchen you have now

An hour in your existing kitchen, while you cook if possible. We are watching where you stand and what annoys you, which you will have stopped noticing.

02

Two layouts, not twelve

We draw two genuinely different plans rather than twelve variations of one. Choosing between two is a decision; choosing between twelve is a fog.

03

The quote

Itemised by cabinet, worktop, appliance and labour, so you can see what a change actually costs rather than being told the total moved.

04

Fit

Ten to fourteen days for a typical kitchen. Same two fitters throughout, first fix sequenced inside our programme.

05

Template and finish

Worktops templated once the units are in and levelled, fitted a week later, then the snag list walked with you rather than posted to you.

What people say

They watched me cook for twenty minutes and then told me the island I wanted would make it worse. They were right, and the L-shape they drew instead is the best room in the house.

Ruth and Ian M. · Sale

Two fitters, the same two, for the whole fortnight. After the last kitchen we had, where a different face turned up every day, that alone was worth the money.

Dawn T. · Didsbury

The worktop meets the wall without a gap anywhere along four metres. I did not know that was possible.

Peter H. · Knutsford

Start with the plan,
not the mood board.

Twenty minutes watching you cook and an hour with the room tells us what the kitchen wants to be. If an island is wrong for your room, you will hear it that day.

Book a visit
Demo build by Etari Digitals