Cheshire
Kitchens in
Hale.
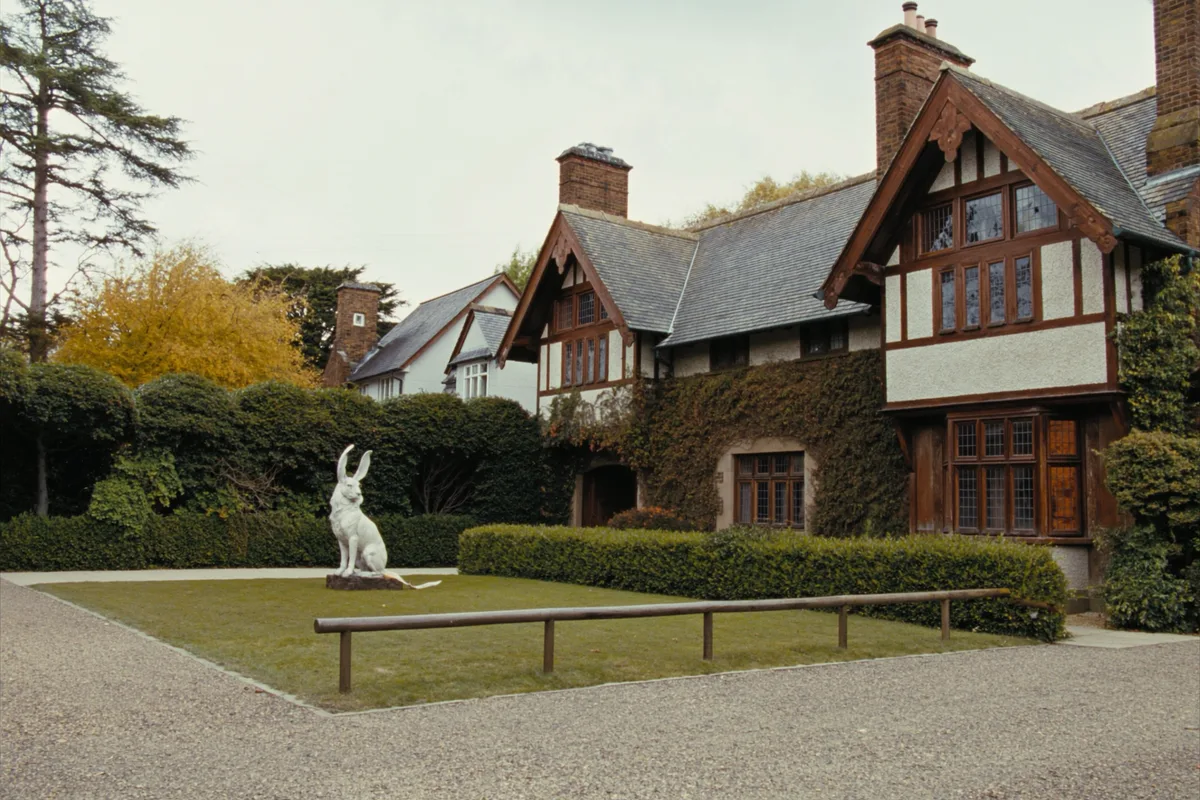
Larger detached houses where the kitchen is usually already an extension, so the constraint is the glazing rather than the walls.
Our workshop is in Altrincham and Hale is a short run from it. The constraint on your kitchen is the room rather than the postcode, so the first visit is twenty minutes watching you use it rather than a sales call.
Wherever the room ends up, the working triangle between sink, hob and fridge wants to total between 3.6 and 8 metres, and an island needs 1.2 metres of clear gangway. Those two numbers settle most layout arguments before taste gets involved.
The kitchen you have now
An hour in your existing kitchen, while you cook if possible. We are watching where you stand and what annoys you, which you will have stopped noticing.
Two layouts, not twelve
We draw two genuinely different plans rather than twelve variations of one. Choosing between two is a decision; choosing between twelve is a fog.
The quote
Itemised by cabinet, worktop, appliance and labour, so you can see what a change actually costs rather than being told the total moved.
Fit
Ten to fourteen days for a typical kitchen. Same two fitters throughout, first fix sequenced inside our programme.
Template and finish
Worktops templated once the units are in and levelled, fitted a week later, then the snag list walked with you rather than posted to you.
Kitchen design
The plan first. Where you stand, what you reach for, and how many people are in there at once.
Cabinetry
Made to the room rather than to a catalogue module, where the room needs it.
Worktops
Templated on site once the cabinets are in and levelled, never cut from a drawing, because no wall in an English house is actually straight.
Installation
Our own fitters, with the plumbing and electrics sequenced around them.
Nearby